
Open House Sat, Oct 3rd 02:00 PM - 04:00 PM - Price Reduction




Address
928 N Oak Terrace, Tonganoxie, KS
Price
$ 425,000
Property Attributes
- MLS#2621394
- TypeSingle Family
- Listing Status Active
- CountyLEAVENWORTH
- CityTonganoxie
- Area425 - N=Co Rd 8 - S=Ks Rvr - E=Wy Co Ln - W=Lv Co
- NeighborhoodJackson Heights
- Zip66086
- StyleTraditional
- Year Built2018
- Taxes$ 6382
- Price$ 425,000
- Bedrooms4
- Full Bathrooms3
- Half Bathrooms0
- Sqr Footage2080
- Lot Size0.224151 Acres
Data Source:
Heartland MLS (HMLS)
Property Description
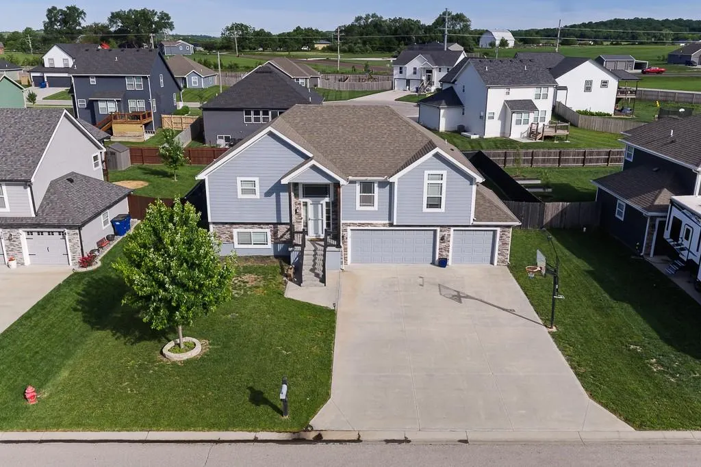
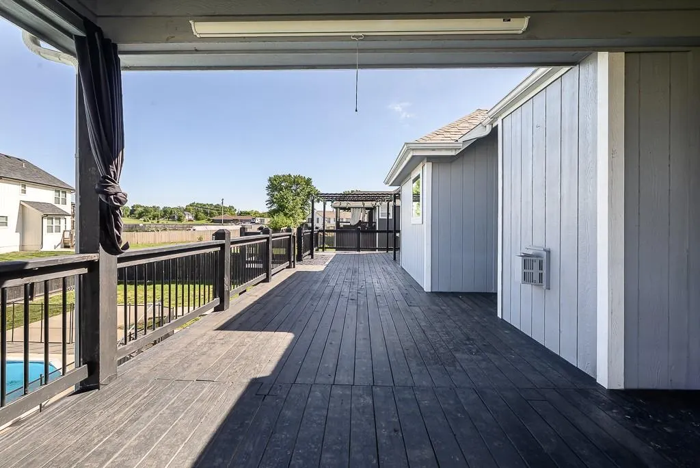
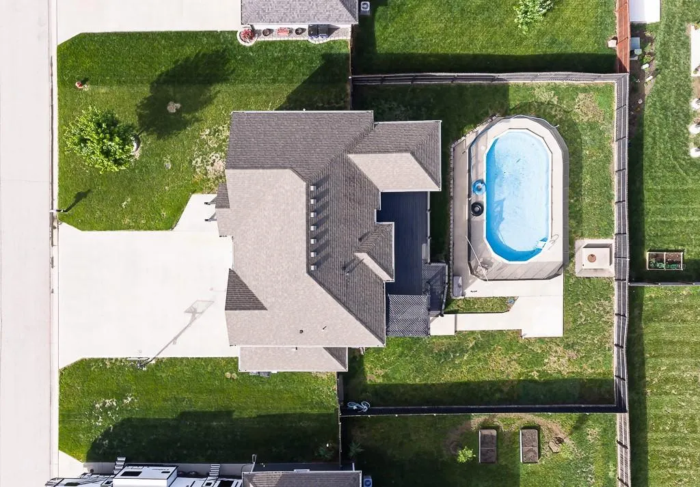
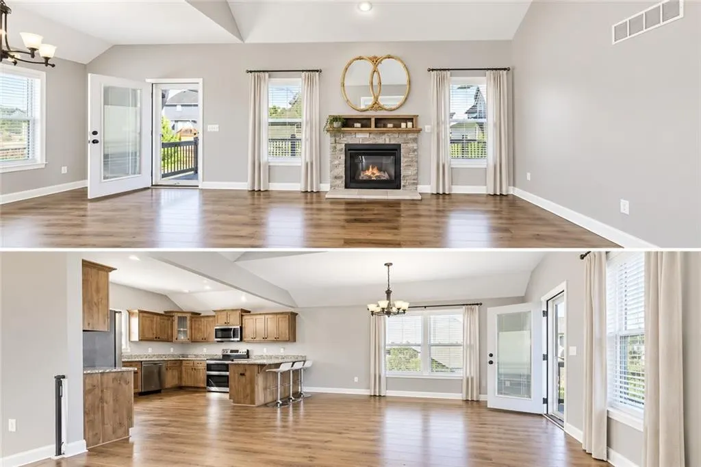
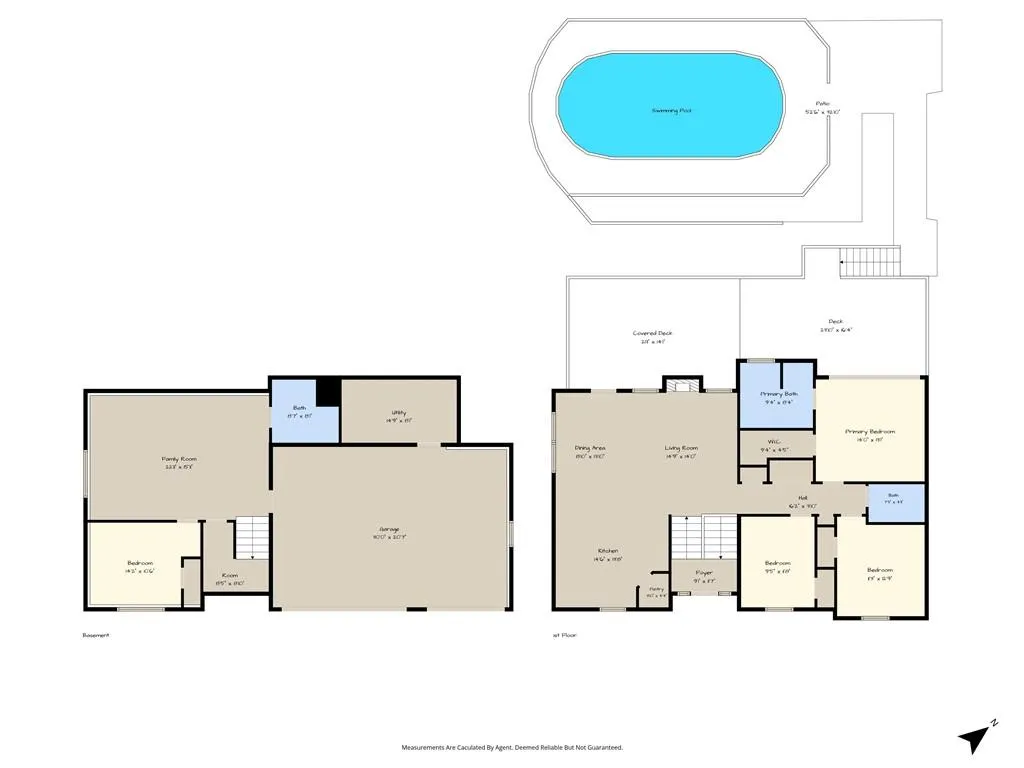
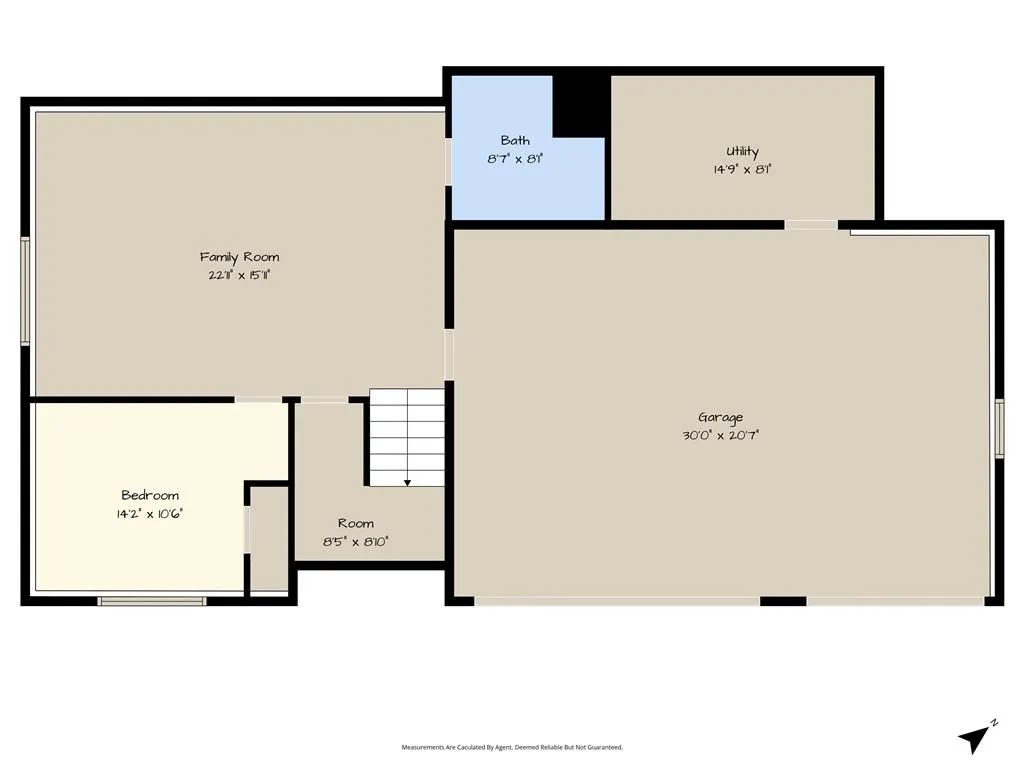
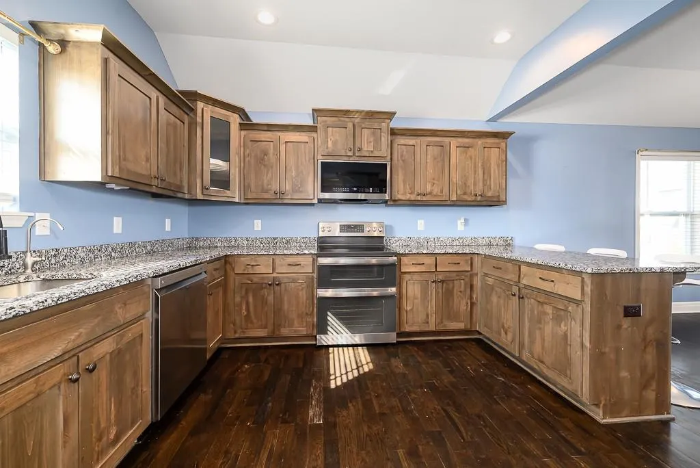
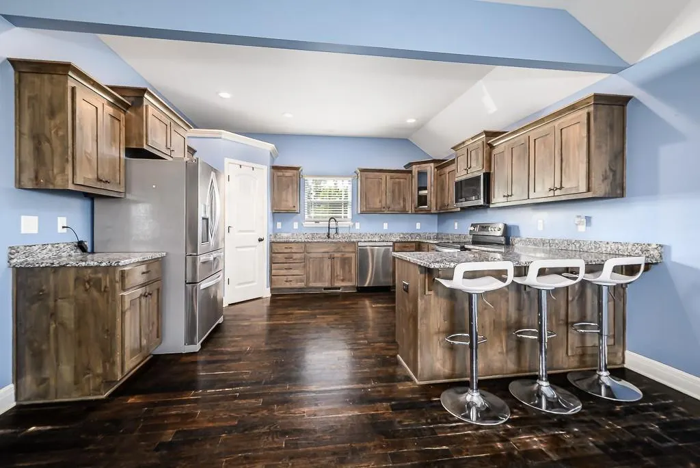
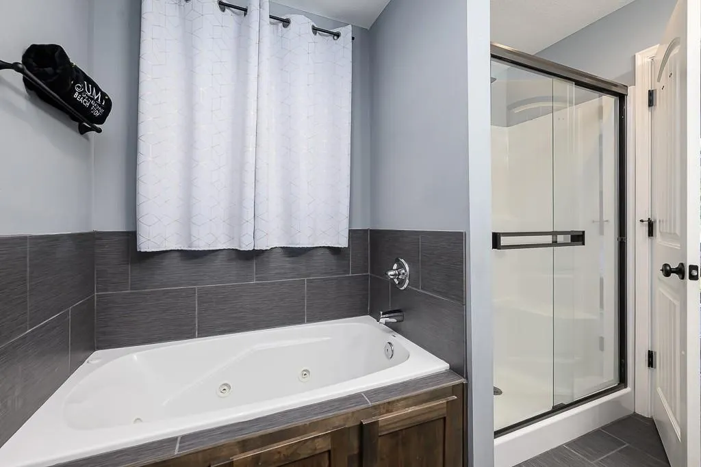
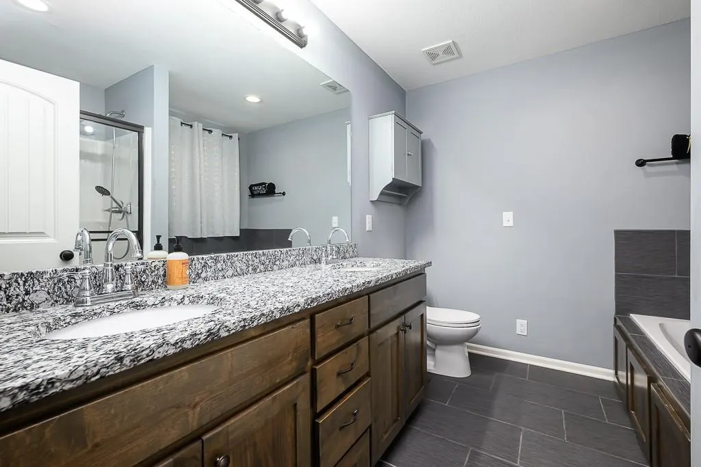
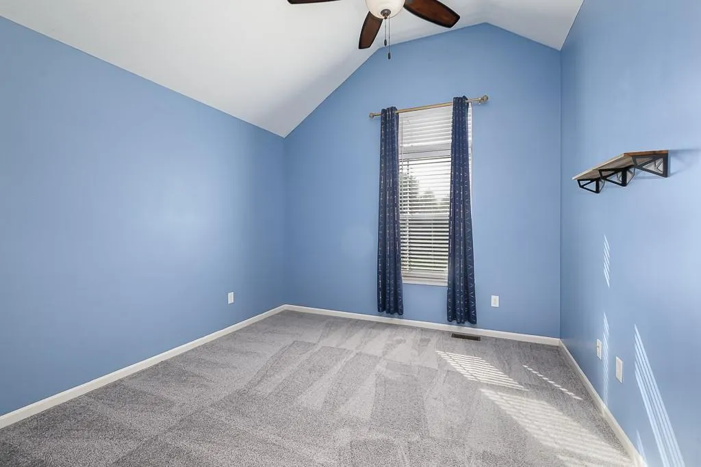
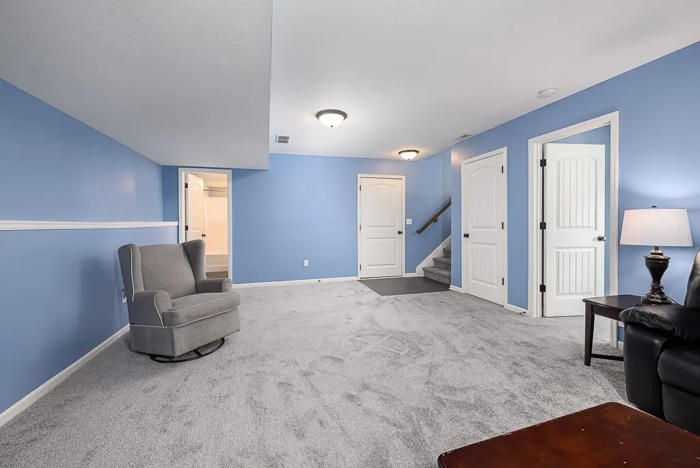
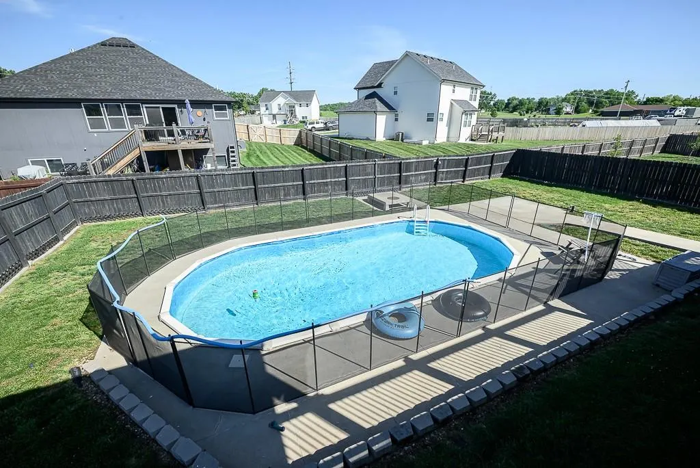
YOUR OWN BACKYARD RESORT AWAITS! Why wait for vacation when you can spend summer days poolside at home? This spacious 4-bedroom, 3-bath home is made for entertaining, featuring a sparkling in-ground pool with a BRAND NEW LINER, an expansive covered deck, and a fully fenced backyard ready for cookouts, pool parties, and relaxing evenings outdoors. Step inside to an open-concept floor plan with vaulted ceilings, abundant natural light, and a spacious living area that flows seamlessly into the kitchen and dining space. The kitchen offers plenty of cabinetry and counter space, while the finished lower level provides even more room for a family room, game room, home office, or guest retreat. The primary suite features a private bath and walk-in closet, and the THREE-CAR GARAGE provides plenty of space for vehicles, storage, and all your pool and outdoor gear. WANT TO MAKE IT YOUR OWN? With an acceptable offer, the sellers are willing to PAINT THE MAIN LIVING AREAS AND REFINISH THE HARDWOOD FLOORS, giving the next owners the opportunity to start fresh with a look they love! With a fantastic backyard setup, plenty of living space, and convenient access to schools, parks, and commuter routes, this home has so much to offer. PLUS, the sellers are providing a 1-YEAR HOME WARRANTY for added peace of mind. Come see the possibilities—and picture yourself spending next summer by the pool! Note:Some photos have been virtually staged
| Elementary School | Middle School | High School |
|---|---|---|
| Tonganoxie Elementary School | Tonganoxie Middle School | Tonganoxie High School |
| Price History | |
|---|---|
| 5/21/2026 | Listed $494,950 |
| 5/30/2026 | 4$479,950 |
| 6/4/2026 | 3$469,950 |
| 7/1/2026 | 3$459,950 |
| 7/15/2026 | 3$449,950 |
| 8/13/2026 | 4$435,000 |
| 9/3/2026 | 3$425,000 |
General Features
| Living Area | 2080 |
|---|---|
| Sewer | Public Sewer |
| Heating | Forced Air,Natural Gas |
| Cooling | Electric |
| Possession | Negotiable |
| Roof | Composition |
| Appliances | Dishwasher,Disposal,Microwave,Electric Range,Water Purifier,Water Softener |
| Garage Spaces | 3 |
| Patio/Porch Features | Deck,Deck- Covered,Patio |
| Architectural Style | Traditional |
| Pool Features | In Ground |
| Construction Materials | Frame,Stone Veneer |
| Year Built | 2018 |
| Property Subtype | Single Family Residence |
| Ownership | Private |
| Assoc Fee Paid Per | None |
| County | Leavenworth |
| Property Type | Residential |
| HOA | No |
| Subdivision Name | Jackson Heights |
| Garage Y/N | Yes |
| Full Baths | 3 |
| Status | Active |
| Directions | From State Avenue,North on Laming Road to Tonganoxie Road,North on Tonganoxie Road to Parallel,East on Parallel to N,Oak Terrace,South On N Oak Terrace to home |
| High School | Tonganoxie |
| City | Tonganoxie |
| High School District | Tonganoxie |
| MLS Area | 425 - N=Co Rd 8;S=Ks Rvr;E=Wy Co Ln;W=Lv Co Ln |
| Lot Size Units | Square Feet |
| Lot Size Square Feet | 9764 |
| Listing Terms | Cash,Conventional,FHA,USDA Loan,VA Loan |
| Elementary School | Tonganoxie |
| Middle/Junior High School | Tonganoxie |
| Public Remarks | YOUR OWN BACKYARD RESORT AWAITS! Why wait for vacation when you can spend summer days poolside at home? This spacious 4-bedroom,3-bath home is made for entertaining,featuring a sparkling in-ground po |
| Standard Status | Active |
| In Flood Plain | No |
| HMS_MaintenanceProvidedYN | No |
Interior Features
| Interior Amenities | Ceiling Fan(s),Pantry,Vaulted Ceiling(s),Walk-In Closet(s) |
|---|---|
| Basement | Basement BR,Daylight,Finished |
| Flooring | Carpet,Tile,Wood |
| Total Fireplaces | 1 |
| Fireplace Features | Living Room |
| Basement (Y/N) | Yes |
| Air Conditioning Y/N | Yes |
| Window Features | Thermal Windows |
| Fireplace Y/N | Yes |
| Above Grade Finished Area | 1408 |
| Laundry Features | In Hall,Main Level |
| Total Bedrooms | 4 |
| Below Grade Finished Area | 672 |
| Dining Area Features | Country Kitchen,Kit/Dining Combo |
| Floor Plan Features | Split Entry |
Exterior Features
| Fencing | Privacy,Wood |
|---|---|
| Parking Features | Attached,Garage Door Opener,Garage Faces Front |
| Lot Features | City Limits,City Lot |
| Water Source | Public |
| Lot Size Area | 9764 |
| Road Surface Type | Paved |
| Builder Model | The Colorado |
| Road Responsibility | Public Maintenance |
| Other Room Features | Fam Rm Gar Level,Main Floor BR,Main Floor Primary Bedroom |
Amenities
- Foreclosure
- Views
- Short Sale
- New Construction
- Adult 55+
- Lease To Own
- No HOA Fees
- Furnished
- Primary On Main
- Air Conditioning
- Seller Finance
- Green
- Fixer Upper
- Horse
- Golf
- Fireplace
- Deck
- Garage
- Basement
- Pool
Property vs Single Family Average in 66086
Price
Taxes
Year Built
Visits
 The information displayed on this page is confidential, proprietary, and copyrighted information of Heartland Multiple Listing Service, Inc. (