
Address
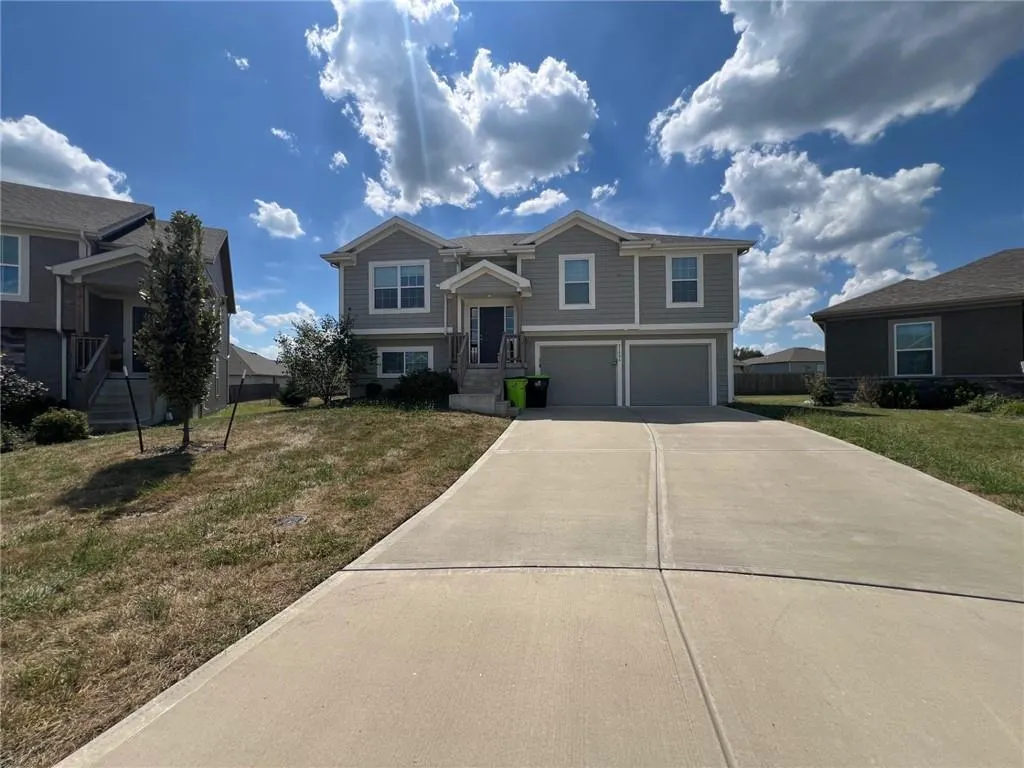
21806 Lucca Circle, Peculiar, MO
Price
$ 354,900
Property Attributes
- MLS#2644433
- TypeSingle Family
- Listing Status Active
- CountyCASS
- CityPeculiar
- Area208 - Cass County - Mo
- NeighborhoodTuscany
- Zip64078
- Style
- Year Built2021
- Taxes$ 2645
- Price$ 354,900
- Bedrooms3
- Full Bathrooms2
- Half Bathrooms1
- Sqr Footage2050
- Lot Size0.157989 Acres
Data Source:
Heartland MLS (HMLS)
Property Description
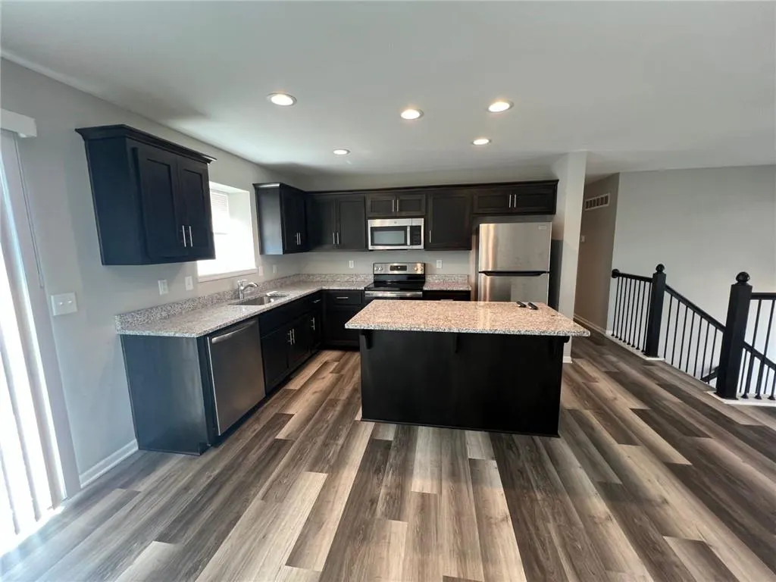
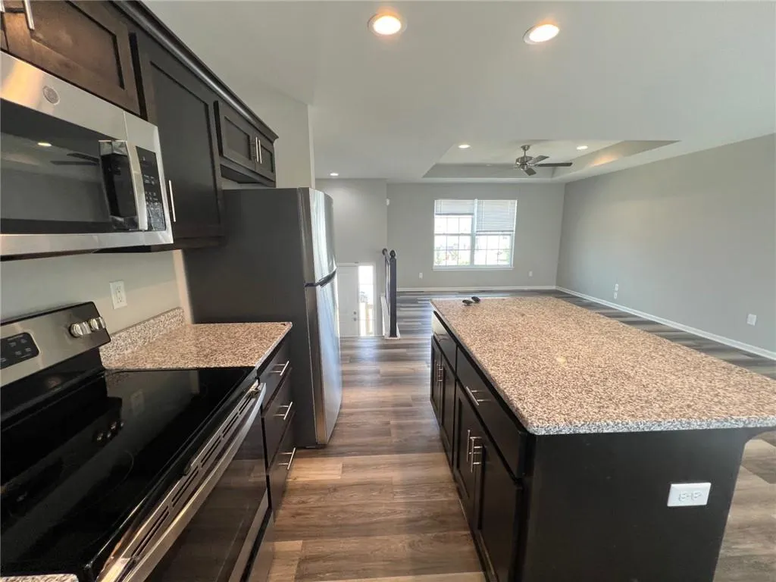
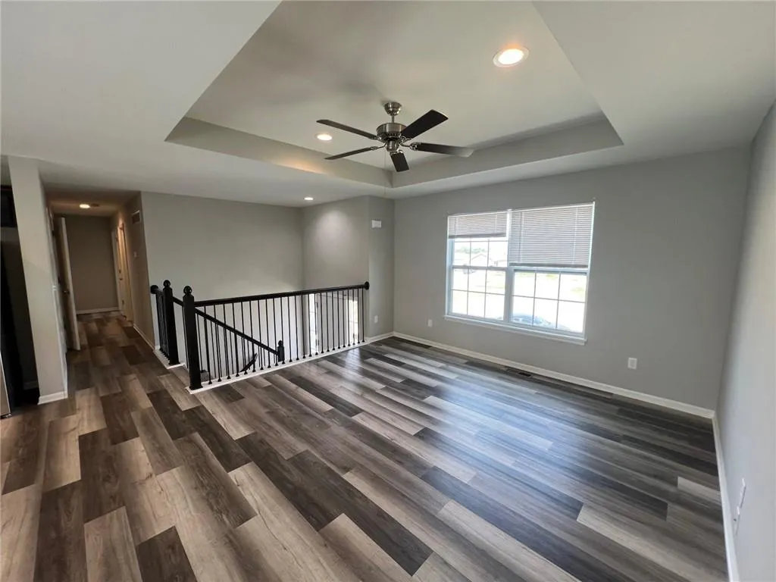
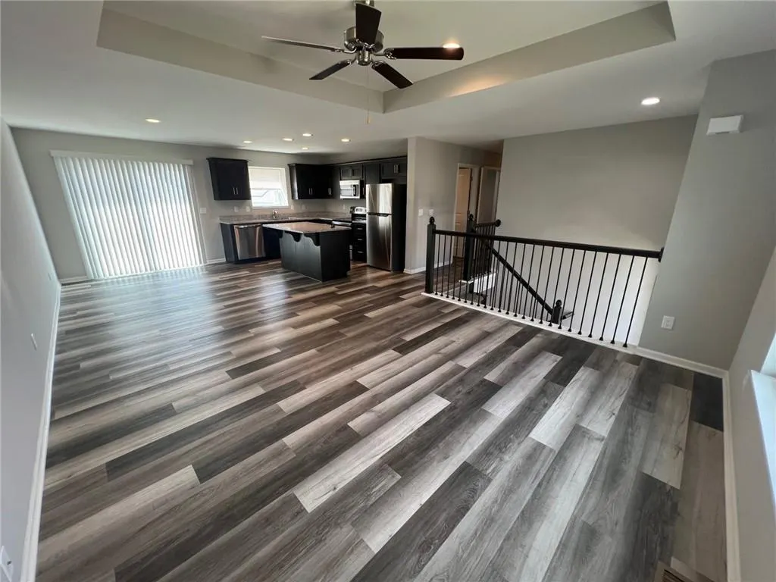
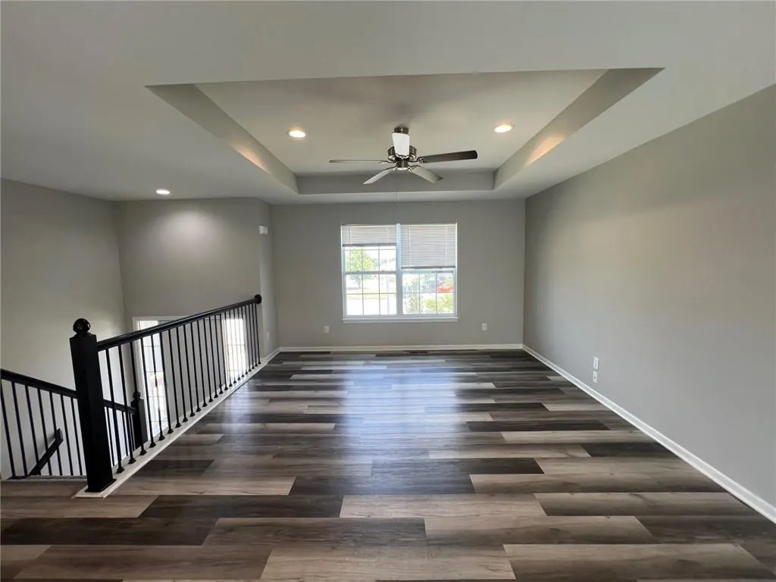
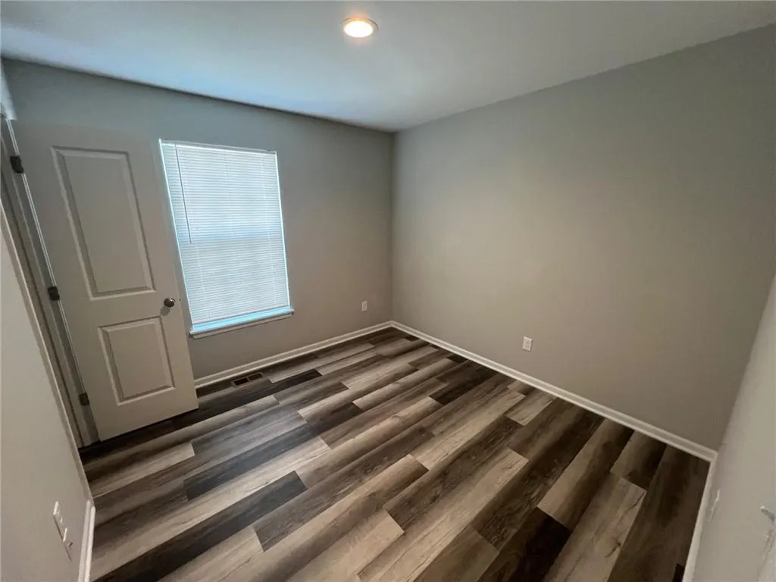
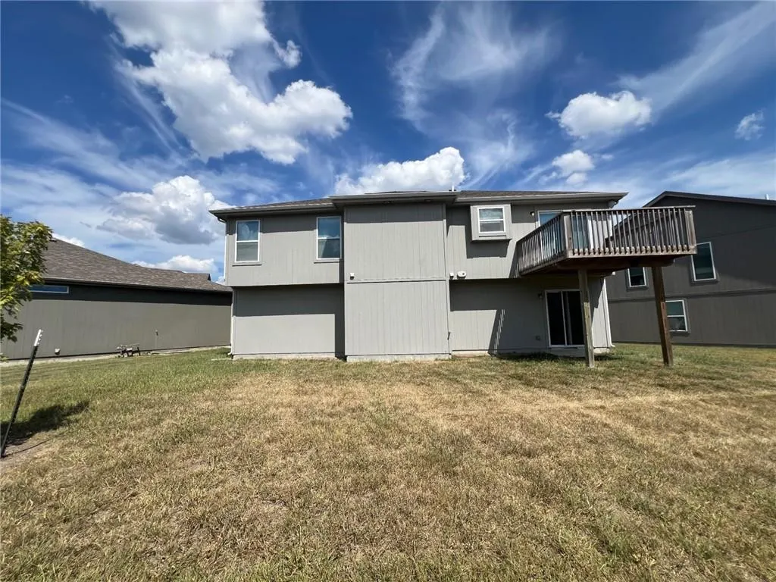
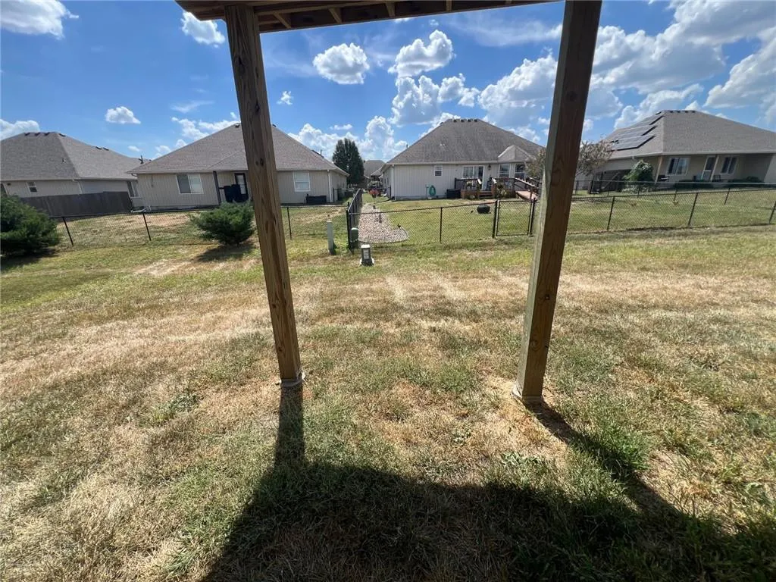
Welcome to this beautiful three-bedroom, two-bath 1.5-story home in the Tuscany community of Peculiar. The open-concept floor plan offers a comfortable flow between the kitchen, dining area, and great room, creating an inviting space for everyday living and entertaining. The kitchen features a center island, pantry, and painted cabinetry. The primary suite includes a private bath and walk-in closet, while the additional bedrooms provide flexibility for guests, an office, or other needs. The full, partially finished basement offers excellent potential for future expansion. Enjoy the convenience of main-level laundry, a two-car attached garage, and a deck overlooking the yard. Located within the Raymore-Peculiar school district with convenient access to I-49 and surrounding communities.
| Elementary School | Middle School | High School |
|---|---|---|
| Bridle Ridge Elementary School | Raymore-Peculiar Middle School | Raymore-Peculiar High School |
| Price History | |
|---|---|
| 9/28/2026 | Listed $354,900 |
General Features
| Living Area | 2050 |
|---|---|
| Sewer | Other,Unknown |
| Heating | Forced Air |
| Cooling | Electric |
| Possession | Close Of Escrow |
| Roof | Composition |
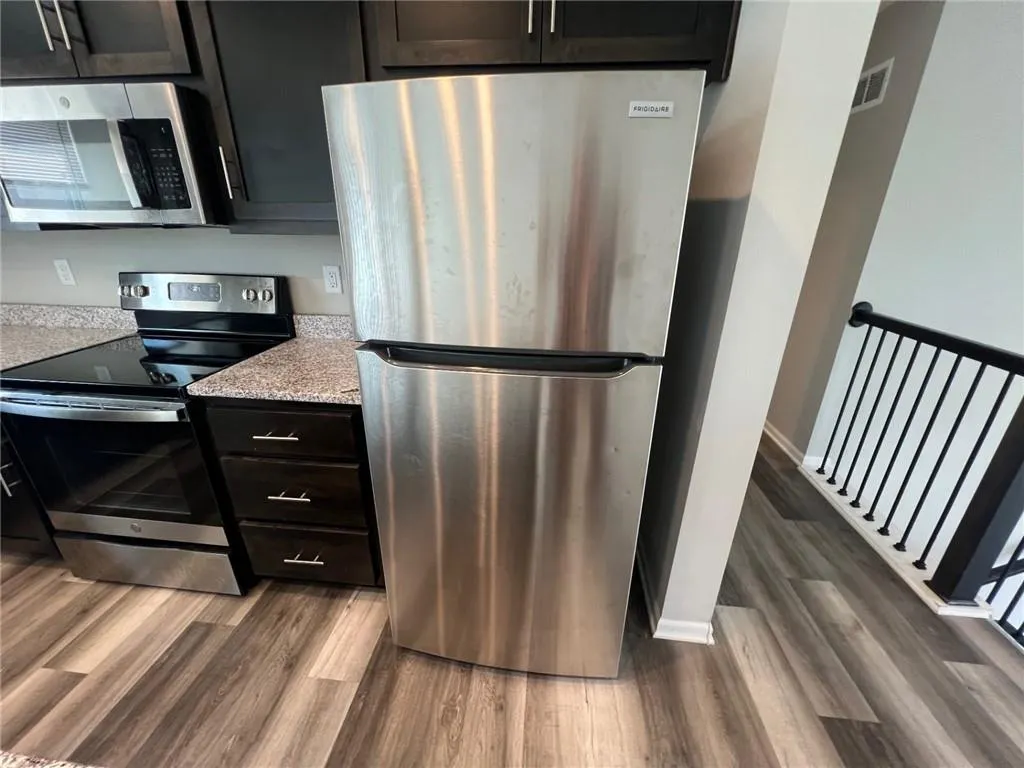
| Appliances | Dishwasher,Microwave,Refrigerator,Electric Range |
| HOA Fee | 120 |
| Garage Spaces | 2 |
| Association Fee Includes | No Amenities,Other |
| Patio/Porch Features | Deck |
| Security Features | Smoke Detector(s) |
| Construction Materials | Vinyl Siding |
| Year Built | 2021 |
| Property Subtype | Single Family Residence |
| Ownership | Investor |
| Assoc Fee Paid Per | Annually |
| County | Cass |
| Property Type | Residential |
| HOA | Yes |
| Subdivision Name | Tuscany |
| Facing Direction | Northeast |
| Garage Y/N | Yes |
| Other Structures | None |
| Full Baths | 2 |
| Status | Active |
| Directions | From MO-150 E,take the ramp toward Harrisonville and merge onto I-49 S. Take Exit 168 toward Peculiar Way,then continue onto E 211th St/Peculiar Way. Turn left onto S Harper Road,then left onto Soran |
| High School | Raymore-Peculiar |
| City | Peculiar |
| Association Name | TUSCANY HOMES ASSOCIATION,INC. |
| High School District | Raymore-Peculiar |
| MLS Area | 208 - Cass County,Mo |
| Lot Size Units | Square Feet |
| Lot Size Square Feet | 6882 |
| Listing Terms | Cash,Conventional,FHA,VA Loan |
| Elementary School | Bridle Ridge |
| Middle/Junior High School | Raymore-Peculiar |
| Public Remarks | Welcome to this beautiful three-bedroom,two-bath 1.5-story home in the Tuscany community of Peculiar. The open-concept floor plan offers a comfortable flow between the kitchen,dining area,and great r |
| Standard Status | Active |
| In Flood Plain | Unknown |
| HMS_MaintenanceProvidedYN | No |
Interior Features
| Basement | Partial |
|---|---|
| Flooring | Laminate |
| Basement (Y/N) | Yes |
| Air Conditioning Y/N | Yes |
| Fireplace Y/N | No |
| Above Grade Finished Area | 1624 |
| Half Baths | 1 |
| Total Bedrooms | 3 |
| Below Grade Finished Area | 426 |
| Dining Area Features | Liv/Dining Combo |
| Floor Plan Features | 1.5 Stories |
Exterior Features
| Exterior Amenities | Balcony |
|---|---|
| Fencing | Other |
| Parking Features | Attached |
| Lot Features | Cul-De-Sac |
| Water Source | Other,Unknown - Verify |
| Lot Size Area | 6882 |
| Road Surface Type | Paved |
| Road Responsibility | Public Maintenance |
Amenities
- Foreclosure
- Views
- Short Sale
- New Construction
- Adult 55+
- Lease To Own
- No HOA Fees
- Furnished
- Primary On Main
- Air Conditioning
- Seller Finance
- Green
- Fixer Upper
- Horse
- Golf
- Fireplace
- Deck
- Garage
- Basement
- Pool
Property vs Single Family Average in 64078
Price
Taxes
Year Built
 The information displayed on this page is confidential, proprietary, and copyrighted information of Heartland Multiple Listing Service, Inc. (